

Real CTTAM Civil-Engineering-Technology Exam Questions Study Guide
Updated and Accurate Civil-Engineering-Technology Questions for passing the exam Quickly
NEW QUESTION # 17
A contractor is checking final grade elevation in advance of paving operations. What elevation needs to be confirmed before any asphalt is placed?
- A. Face of curb
- B. Culvert inverts
- C. Top of base
- D. Sidewalk
Answer: C
Explanation:
Before asphalt paving, the immediate supporting layer must be at the correct line and grade because asphalt thickness is builton top of the prepared base. Thetop of baseelevation controls final pavement structure thickness and the finished riding surface elevation when combined with asphalt lift thicknesses. If base grade is too high or low, the asphalt thickness will vary outside tolerance, which can affect performance (rutting, cracking), drainage crossfall, and tie-ins at structures and curbs. Standard field inspection practice therefore verifies base course elevations (and crossfall) immediately before paving so corrections (regrading
/recompaction) can be made while accessible. This fits typical roadway QA/QC sequencing: shape and compact subgrade/base to the specified elevations, confirm, then place asphalt lifts to achieve final grade.
Hence, the elevation that must be confirmed prior to placing asphalt istop of base.
NEW QUESTION # 18
What is a silt fence used for?
- A. To mark the construction limits of the project
- B. To prevent the public from accessing the construction site
- C. To prevent soil from moving through the site due to erosion
- D. To prevent water from moving through the site
Answer: C
Explanation:
A silt fence is an erosion and sediment control measure intended toretain sedimentcarried by runoff, reducing offsite sedimentation. Lindeburg describes temporary silt fences as measures using posts and filter cloth (e.g., filter fabric) placed on the upstream side toretain suspended silt particles in runoff water. This purpose is to reducesoil movement(sediment transport) caused by erosion processes during construction, especially oalong drainage paths where siltation is expected. The fence does not "stop water" (runoff still passes through while sediment is filtered), is not primarily a site limit marker, and is not an access control barrier for the public. Therefore, the correct statement is that a silt fence is usedto prevent soil from moving through the site due to erosion.
NEW QUESTION # 19
For granular material, what is the typical optimum moisture content for dry densities ranging from 2100 kg/m³ to 2200 kg/m³?
- A. 21-25%
- B. 8-15%
- C. 4-7%
- D. 16-20%
Answer: C
Explanation:
Theoptimum moisture content (OMC)is the moisture content at which a soil achievesmaximum dry density for a given compactive effort on the Proctor curve. Granular materials (sands/gravels with low plastic fines) typically requirerelatively low moistureto reach peak density because their structure densifies primarily by particle rearrangement; only a small amount of water is needed to lubricate contacts and aid compaction.
Training/compaction manuals define OMC as the peak of the moisture-density relationship and highlight that coarse-grained materials generally peak at lower moisture than fine-grained soils. A maximum dry density range of about2100-2200 kg/m³(#2.10-2.20 Mg/m³) is consistent with well-compacted granular base
/subbase, which commonly has an OMC in thesingle-digit percentrange. Therefore, the typical OMC range that best matches granular materials at these densities is4-7%.
NEW QUESTION # 20
A civil engineering technologist is working on a foundation design and needs to differentiate between different sections of a footing and the point where the vertical pressure is applied. In the diagram, what is represented by letters A, B, and C?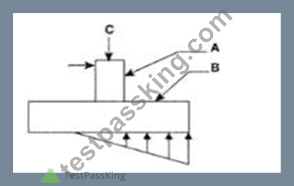
- A. A = Pedestal, B = Footing, and C = Vertical pressure
- B. A = Vertical pressure, B = Pedestal, and C = Footing
- C. A = Footing, B = Pedestal, and C = Vertical pressure
- D. A = Footing, B = Vertical pressure, and C = Pedestal
Answer: A
Explanation:
In shallow foundation terminology, thefootingis the widened base element that transfers loads to soil over a larger area to reduce bearing pressure, while apedestalis the short vertical element (often concrete) that supports a column or provides an interface between the column/base plate and the footing. Vertical load from the superstructure is shown as adownward forceapplied at the top of the pedestal/column location, representing thevertical pressure/loadtransmitted into the foundation system. In the diagram, letterBpoints to the large horizontal base element (the footing), letterApoints to the smaller vertical block above it (the pedestal), and letterCmarks the downward applied load. This matches standard foundation component identification used in structural and geotechnical detailing: pedestal above, footing below, and vertical load applied at the top of the pedestal/column line of action.
NEW QUESTION # 21
In the middle of the project, the client proposed an additional scope of work that requires a change order to the contract. Which statement applies to the contractor's percentage fee (i.e., mark-up) that should be added to the total amount in the change order?
- A. It varies depending on the size of the change contract.
- B. It is specified in the contract documents.
- C. It is determined by the owner.
- D. It is determined by the contractor.
Answer: B
Explanation:
A change order is a formal amendment to the contract that adjusts scope, price, and/or time under therules already established by the contract documents. The contractor's fee (markup for overhead and profit) is not typically set unilaterally mid-project by either party; instead, the contract commonly defines how change work is priced (lump sum, unit rates, time-and-material) and what allowable markups apply. Industry guidance on change-order costing notes that the markup percentage is oftenincluded up front in the construction contractand applied consistently to change work, ensuring transparency and avoiding disputes during administration. This approach is consistent with standard contract administration practice: pricing of changes is governed by contract terms, and the change order documents implement those terms for a specific modification. Therefore, the contractor's percentage fee to be added to the change order amount isspecified in the contract documents.
NEW QUESTION # 22
A civil engineering technologist asked an engineer in training (EIT) to write a deficiency report. After a few revisions, the report is still disorganized and has errors. What would be an appropriate action to take for the technologist?
- A. Assist the EIT in re-writing the report.
- B. Explain to the EIT the importance of meeting deadlines.
- C. Complete the document on behalf of the EIT.
- D. Report the EIT to the supervisor and recommend training.
Answer: A
NEW QUESTION # 23
A civil engineering technologist is providing culvert location staking in the field for a project. What information is placed on the survey stakes?
- A. Culvert manufacturer's name and material
- B. Culvert invert elevations and offset to end of culvert
- C. Culvert material type and thickness
- D. Culvert top-of-pipe elevations and diameter
Answer: B
Explanation:
Construction staking is intended to communicatelocationandgradeto the crew in a form they can build from.
For pipe and culvert work, the controlling grade is theinvert(flow line), because pipe installation, bedding, and hydraulic performance are governed by the invert elevations at key points (typically inlet/outlet ends and along stationing). Standard staking practice records theoffset distancefrom a control line/centerline and the vertical informationneeded to establish the required grade at the feature being built. Civil surveying references describe that stake markings commonly include distances from control (left/right offsets) and elevation/grade relationships to the feature staked. For culvert/pipeline staking specifically, invert elevations are a primary requirement so that the installed pipe meets design slope and elevation. Therefore, the appropriate stake information is theculvert invert elevationsalong with theoffset to the end of the culvert, enabling accurate placement without occupying the excavation line.
NEW QUESTION # 24
Which of the following records should be referenced during the preparation of a monthly progress payment certificate for a contractor?
- A. Inspector's daily progress record
- B. Contractor's packing slips
- C. Inspector's daily diary
- D. Contractor's weekly safety meeting record
Answer: A
Explanation:
Monthly progress payment certification is fundamentally based onverified quantities and percent complete for contract items installed in the field. Professional guidance on interim valuations emphasizes that periodic payments are established fromsite measurement/valuationof work completed, then certified by the contract administrator (or equivalent). That process requires a reliable field record of installed work-typically maintained daily by inspection staff-showing item-by-item progress, quantities, locations, and dates. Among the options, aninspector's daily progress recordis the document specifically intended to track completed work in a form that supports valuation, whereas a diary is less structured, packing slips only show deliveries (not acceptance/installation), and safety meeting records relate to OH&S rather than payment entitlement.
Therefore, the best supporting record for producing a progress payment certificate is theinspector's daily progress record, because it ties payment to measured/verified construction progress as required for interim certification practices.
NEW QUESTION # 25
What documents must a contractor submit as part of a project to consultants for review?
- A. Change orders
- B. Shop drawings
- C. Issued for construction drawings
- D. Minutes of project pre-construction meeting
Answer: B
Explanation:
In contract administration, consultants review certain contractor submittals to confirm that proposed products and installation details align with thedesign intentand contract requirements. The principal document type submitted for this purpose isshop drawings, which are prepared by the contractor, fabricator, or supplier and show project-specific fabrication, dimensions, connection details, reinforcement layout, and installation information for components (e.g., structural steel, precast, rebar placing drawings, mechanical/electrical supports). This review process is a standard part of construction coordination and quality management because it checks compatibility and constructability before fabrication/installation proceeds. By contrast, change orders are contractual amendments initiated when scope/cost/time changes occur, IFC drawings are produced by the consultant (not submitted by the contractor for review), and meeting minutes are project records rather than technical submittals requiring consultant approval. Therefore, the document the contractor must submit to consultants for review isshop drawings, which enable technical verification and coordination of constructed elements with the contract documents.
NEW QUESTION # 26
In which step in this diagram will a general contractor need to consider their bonding capacity?
- A. Management review
- B. Decision to bid
- C. Complete bid report
- D. Notify subcontractors
Answer: B
Explanation:
Bonding capacity is a contractor's available surety credit-how much bonded work they can carry at once and still qualify for required bid/performance/payment bonds. This must be evaluatedbeforecommitting to pursue the tender, because the ability to provide bonding is often amandatory bid requirementand affects whether the contractor can submit a compliant bid and subsequently execute the contract. If bonding is not available (or limits would be exceeded), time spent on pricing, subcontractor solicitation, and bid compilation may be wasted and could expose the firm to reputational and procurement risk. Construction project delivery and contracting processes emphasize early go/no-go decisions based on constraints (capacity, risk, resources, financial/security requirements) before major estimating effort is expended. Therefore, bonding capacity should be considered at the earliest gate where the firm commits to compete-the decision to bid-so the contractor confirms eligibility and capability before mobilizing the full bid preparation process.
NEW QUESTION # 27
What type of delivery method is described in the image below?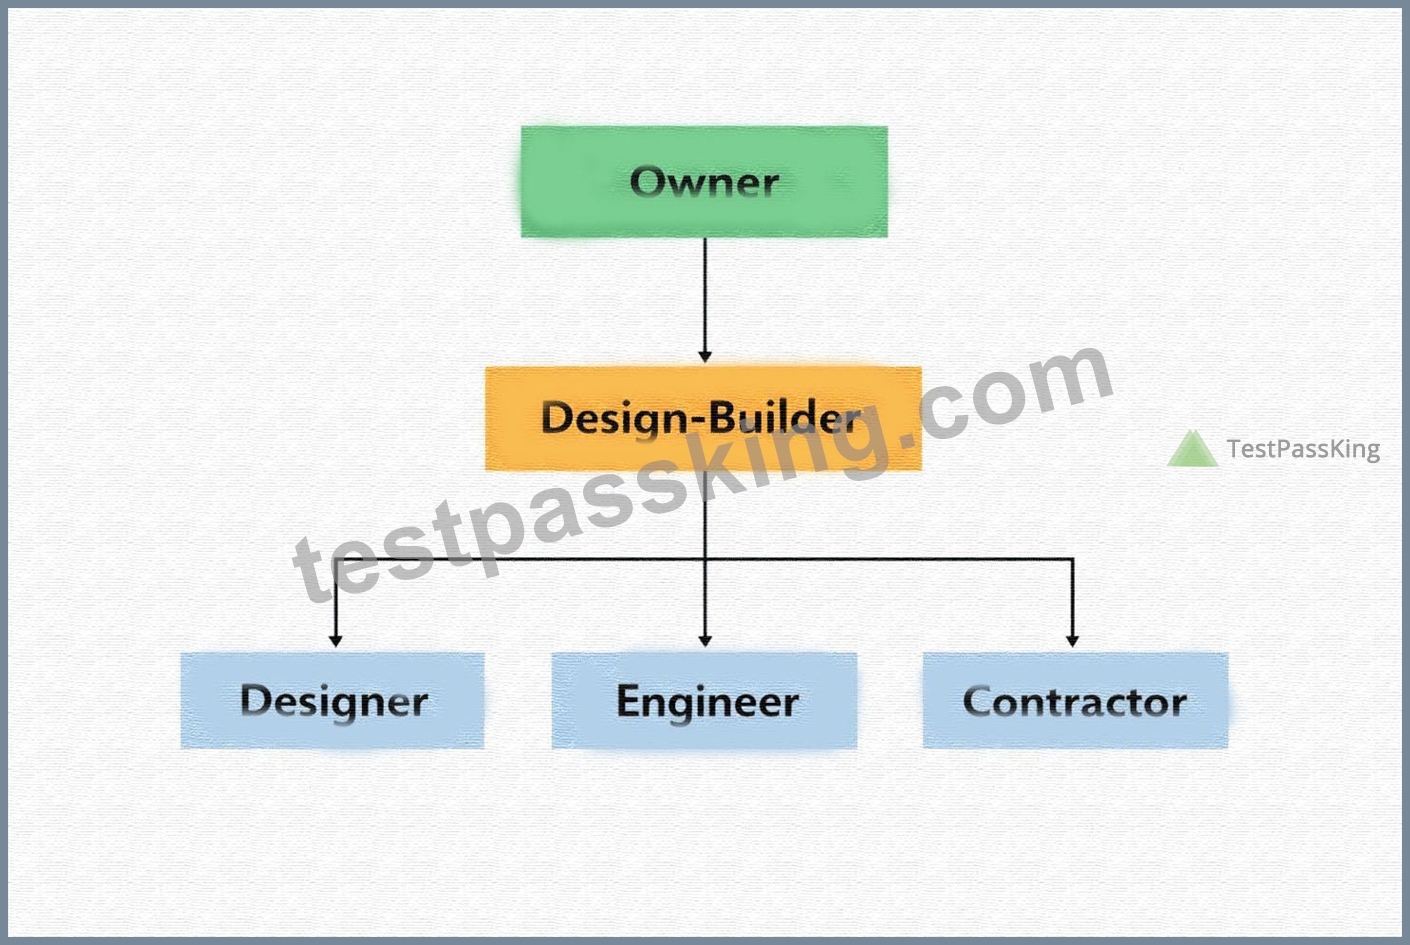
- A. Construction management delivery method
- B. Traditional method
- C. Fast-tracking method
- D. Design-build delivery method
Answer: D
Explanation:
In a design-build delivery method, a single entity is contractually responsible for both design and construction services. This integrated structure differs from the traditional (design-bid-build) method, where design and construction are performed under separate contracts. Under design-build, the owner contracts with one organization that manages architects, engineers, and contractors internally or through subcontracts. This approach promotes collaboration, reduces administrative complexity, and can shorten project duration by overlapping design and construction phases.
From a project coordination perspective, this delivery method streamlines communication channels and assigns clear accountability for cost, schedule, and performance outcomes. Project management literature and systems-based civil engineering frameworks emphasize that design-build enhances coordination efficiency and reduces claims arising from design-construction conflicts. Because responsibility is consolidated, risk allocation is more clearly defined, which improves schedule control and cost predictability. Therefore, when a diagram shows a single contractual relationship between the owner and a unified design-construction entity, it represents the design-build delivery method.
NEW QUESTION # 28
A civil engineering technologist has been tasked with collecting topographical data on a work site. After arriving at the site, and before conducting any field work, what must the technologist do?
- A. Complete a hazard assessment.
- B. Search for applicable survey plans.
- C. Set up the base unit.
- D. Complete a walk-around inspection of the vehicle.
Answer: A
Explanation:
Before any field activity begins, the technologist must ensure the work can be performed safely by completing ahazard assessment(often called a job hazard analysis / activity hazard analysis). Construction safety standards require identifying hazards (traffic, equipment interaction, uneven ground, overhead utilities, excavations, wildlife, weather, restricted zones), selecting controls (PPE, traffic control, spotters, exclusion zones), and confirming site rules and emergency procedures. EM 385-1-1 emphasizes hazard identification and pre-task planning as prerequisites to safe execution of site activities, including inspection and survey work. Setting up equipment or searching for plans does not address immediate on-site hazards, and a vehicle walk-around may be good practice but does not replace the required task/site hazard assessment. Therefore, the correct "must do" action before field work is tocomplete a hazard assessment.
NEW QUESTION # 29
A gas fireplace has been installed by the general contractor's sub-trade. After numerous repair attempts, it is still not operating properly. How should the owner correct the problem?
- A. Ask the sub-trade to review and correct the entire installation.
- B. Contact the fireplace manufacturer for assistance.
- C. Engage a new mechanical contractor for repairs and back-charge the general contractor.
- D. Ask the general contractor to review and correct the installation.
Answer: D
Explanation:
Under standard construction contracting practice, thegeneral contractor (prime contractor)is responsible for the overall delivery of the work, including coordination and quality of subcontractors' work and correction of deficiencies that fall under the contract's quality obligations and warranty requirements. Warranties are specifically described as requiring the contractor to repair or replace deficient work within a specified period at the contractor's expense. Since the subcontractor is contractually accountable to the general contractor (not directly to the owner in a typical arrangement), the owner's most effective and proper route is to require the general contractorto address the deficiency, manage the subcontractor, and ensure the system performs as required. Escalating directly to a new contractor and back-charging can be possible, but it is typically a later remedy after formal notice and contract procedures. Contacting the manufacturer may help diagnose, but it does not replace contractual responsibility for correction. Therefore, the correct action is toask the general contractor to review and correct the installation.
NEW QUESTION # 30
Which of the following can a civil engineering technologist request from a concrete supplier to verify that concrete falls within municipal specifications?
- A. Batch ticket from the plant
- B. Geotechnical mix design
- C. Batch location
- D. Structural mix design
Answer: A
Explanation:
For ready-mixed concrete deliveries, compliance verification is commonly supported by thedelivery/batch ticket(often called the concrete delivery ticket). Industry guidance tied to ASTM C94 emphasizes that the ticket includes critical batch information (such as batch time and related data) used to confirm compliance with specified requirements and limits (including time limits for discharge and other production/traceability details). Because municipal specifications typically require confirmation of the delivered mix identification, quantities, admixtures, batching time, and other relevant production details, the batch/delivery ticket is the most direct document a technologist can request at the site to verify the delivered concrete aligns with the specified mix and placement requirements. A mix design submittal can show intended proportions but does not prove what was actually batched and delivered for that load; "batch location" alone is not sufficient;
"geotechnical mix design" is not applicable. Therefore, the correct item is thebatch ticket from the plant.
NEW QUESTION # 31
Why is it important to keep daily site diaries and inspection data, such as sketches, notes, and photos?
- A. To justify monthly expenses on a construction site
- B. To support monthly invoices
- C. To document daily activities on a construction site
- D. To justify daily expenses on a construction site
Answer: C
Explanation:
Daily site diaries and inspection records (notes, sketches, and photos) are maintained to create a contemporaneous, objective recordof what occurred on site each day-work activities, progress, site conditions, instructions, and issues encountered. These records are central to effective construction administration because projects routinely face differing site conditions, changes, and coordination issues that can lead to disputes if not documented. Construction-phase legal and contractual issues frequently arise from variability in site conditions and from variations/change orders that modify scope, schedule, and compensation; accurate daily documentation supports verification of events, quantities, delays, and corrective actions. Maintaining reliable daily records also supports tracking deficiencies and follow-up, confirming compliance observations, and providing traceability for decisions and communications. In civil systems construction, change orders are treated as formal contract modifications and disputes can be minimized by strong site investigation andthorough documentationof field realities and decisions.
NEW QUESTION # 32
A civil engineering technologist needs to recommend a foundation design for a commercial building. The borehole logs identify unsuitable bearing soils beneath the proposed floor elevation to a depth of 4 m and shallow bedrock at 5 m. Which of the following types of design should the technologist recommend?
- A. Strip footing
- B. Friction piles
- C. Slab on grade
- D. End-bearing piles
Answer: D
Explanation:
The subsurface profile indicates a weak/unsuitable bearing stratum extending several metres below the proposed founding level, withcompetent bedrock close beneath(shallow bedrock at about 5 m). Shallow foundations (slab-on-grade or strip footings) depend on adequate near-surface bearing capacity and acceptable settlement; with unsuitable soils to 4 m, shallow options would risk excessive settlement or bearing failure unless major ground improvement is performed. Where a strong bearing stratum such as bedrock is available at practical depth,end-bearing pilesare commonly selected to transfer structural loads through weak soils and seat on (or be socketed into) the competent stratum. Engineering references define end-bearing piles as piles driven/drilled to a firm layer/bedrock so that axial load is carried primarily inend bearingrather than relying on skin friction in weak compressible soils. With shallow bedrock, end-bearing piles provide a direct and reliable load path and reduce settlement uncertainty versus friction piles in poor soils.
NEW QUESTION # 33
A civil engineering technologist who works for a structural consulting firm discovered a conflict between the design and existing site conditions during the construction stage of the project. What type of site instruction should the technologist provide to the contractor to resolve the conflict?
- A. Mechanical
- B. Electrical
- C. Architectural
- D. Structural
Answer: D
Explanation:
A site instruction must be issued by the discipline responsible for the design scope affected by the conflict.
Here, the technologist works for astructural consulting firm, and the issue is a conflict between the structural designand existing site conditions discovered during construction. Structural conflicts may involve member sizes/locations, bearing details, reinforcement, connections, or foundation interfaces; correcting these requires structural review and direction to maintain code compliance and safety. Construction-phase administration practice is that deviations or conflicts identified on site are documented and routed to the responsible professional for resolution and issuance of direction consistent with the design intent. Because the conflict is within structural scope and must be resolved by structural engineering authority, the appropriate site instruction type isStructural.
NEW QUESTION # 34
......
Prepare Important Exam with Civil-Engineering-Technology Exam Dumps: https://passleader.testpassking.com/Civil-Engineering-Technology-exam-testking-pass.html